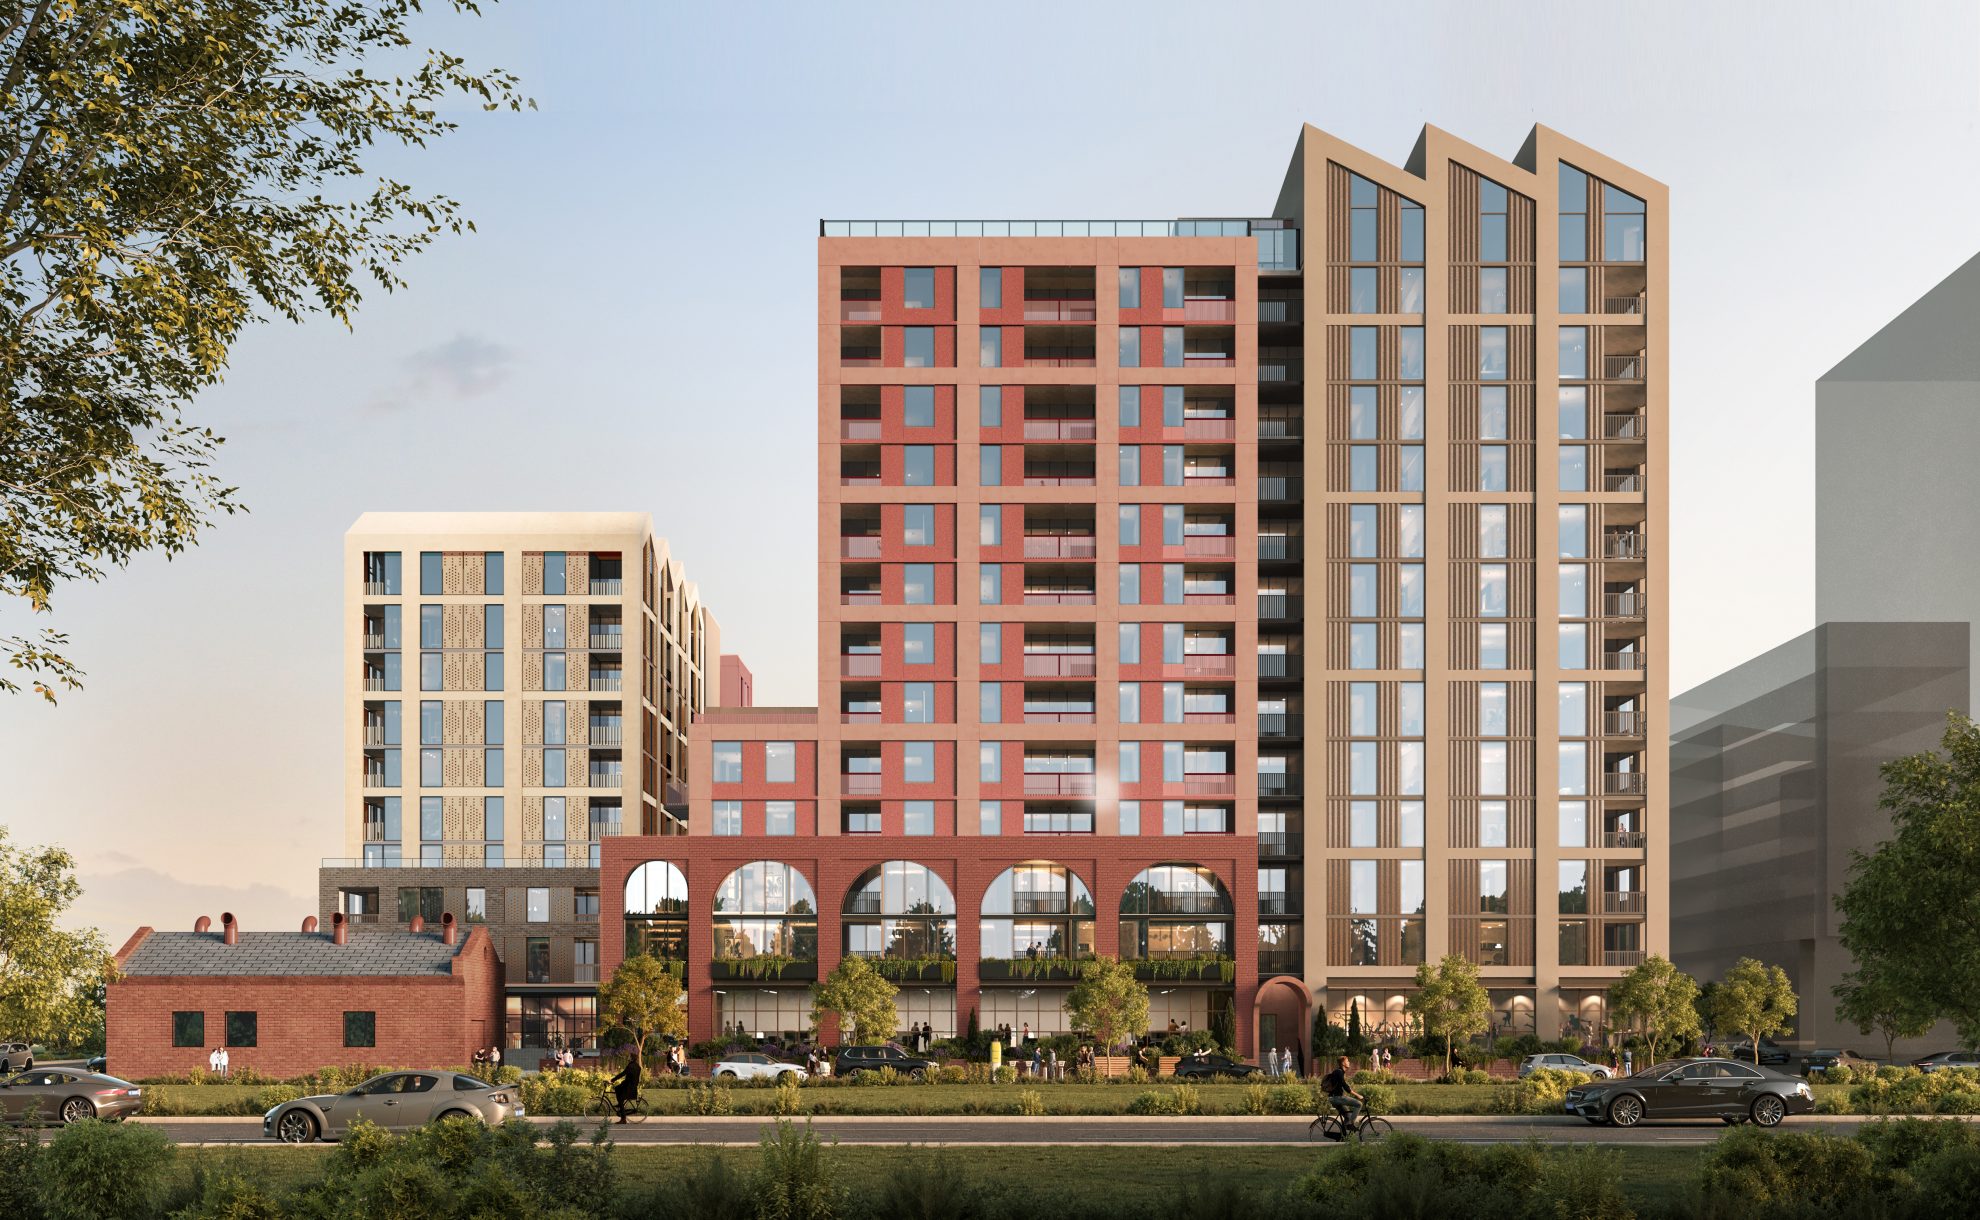
There’s an assumption often baked into affordable housing; that a tight budget or repeated unit type has to mean a less human result. At FK, we see it differently. To us, housing must always feel like it was made for the person living in it – regardless of materials choices, construction method or design efficiencies.
That’s what we mean by housing with heart, and it’s an approach that holds true across every model of ‘affordable’ housing in the market today: from social and public housing through to Build-to-Rent apartments at the more accessible end of the spectrum.
As designers, the opportunity is to treat every constraint on these projects as the starting point for a creative outcome that heroes the human element of housing’s core purpose. Here are the five principles we keep front-of-mind on every affordable housing project.
Balance constraint and opportunity
Good architecture is a harmonious balance of potential opportunities – the practical and the beautiful – and the balance has to be right for the priorities at hand.
That balance is especially important in affordable housing, where every design decision has to work hard. The challenge is not simply to strip things back, but to identify where design can do more with less – using planning, materials and repetition deliberately so that economy becomes a source of clarity rather than compromise.
Affordable housing gives us a clear primary purpose – and that clarity is an advantage. In practice, that can start with looking at the sites everyone else passes over: the leftover, oddly-shaped parcels or land with a difficult history.

At One Shiel Street in North Melbourne, an awkward triangular site with an unusual curved street frontage set the tone for the whole design. Rather than fight the geometry, we arranged the apartments in an arc, so more faced the street on every floor, with living areas pushed to that frontage and service areas tucked in behind. The site’s odd shape didn’t limit the design but rather guided us toward an unconventional and effective outcome.
Plan for efficiency, not austerity
Maximising living space and minimising service space sounds obvious, but it requires discipline. Modular apartment layouts keep the mix simple; cores can be pushed to the edge of the floorplate or shared between buildings via bridge links; and a typical floor might carry only one version of a two-bedroom apartment rather than five. That kind of simplicity controls cost and eases maintenance.
Taken too far, though, a purely functional response produces buildings that are clinical and stark: the housing commission towers built last century are the clearest example of this – decent internally but bleak and isolating from the outside. No one wants to feel like they’re living in something mass produced and efficiency that erases individuality is a design failure whatever it saves in cost.
But the two goals aren’t in conflict. Bricks are a factory-made, standardised module, yet their range of application is close to infinite. The same thinking applies to bigger components such as whole bedrooms or living room modules built off-site using Modern Methods of Construction (MCC). Standardisation only fails when repetition is chased for its own sake, at the expense of the thoughtful design that gives a building its character.
Design for how people actually live
Because a household’s needs change over years, not just between developments, flexibility needs to be built-in from the start. Two-bedroom apartments with a single bathroom but separate toilet, or dual-key layouts that split a three-bedroom residence into a two-bedroom and studio, let a single building serve couples, families and share households without needing to reconfigure the floorplan.
Further enabling this desire for versatility, generous shared spaces can be a valuable complement to compact apartments. In our design for the Fitzroy Gasworks Parcel A buildings, apartments don’t need an oversized kitchen island and dining area because residents have access to a large, welcoming shared dining room they can book for the nights they actually want to entertain.
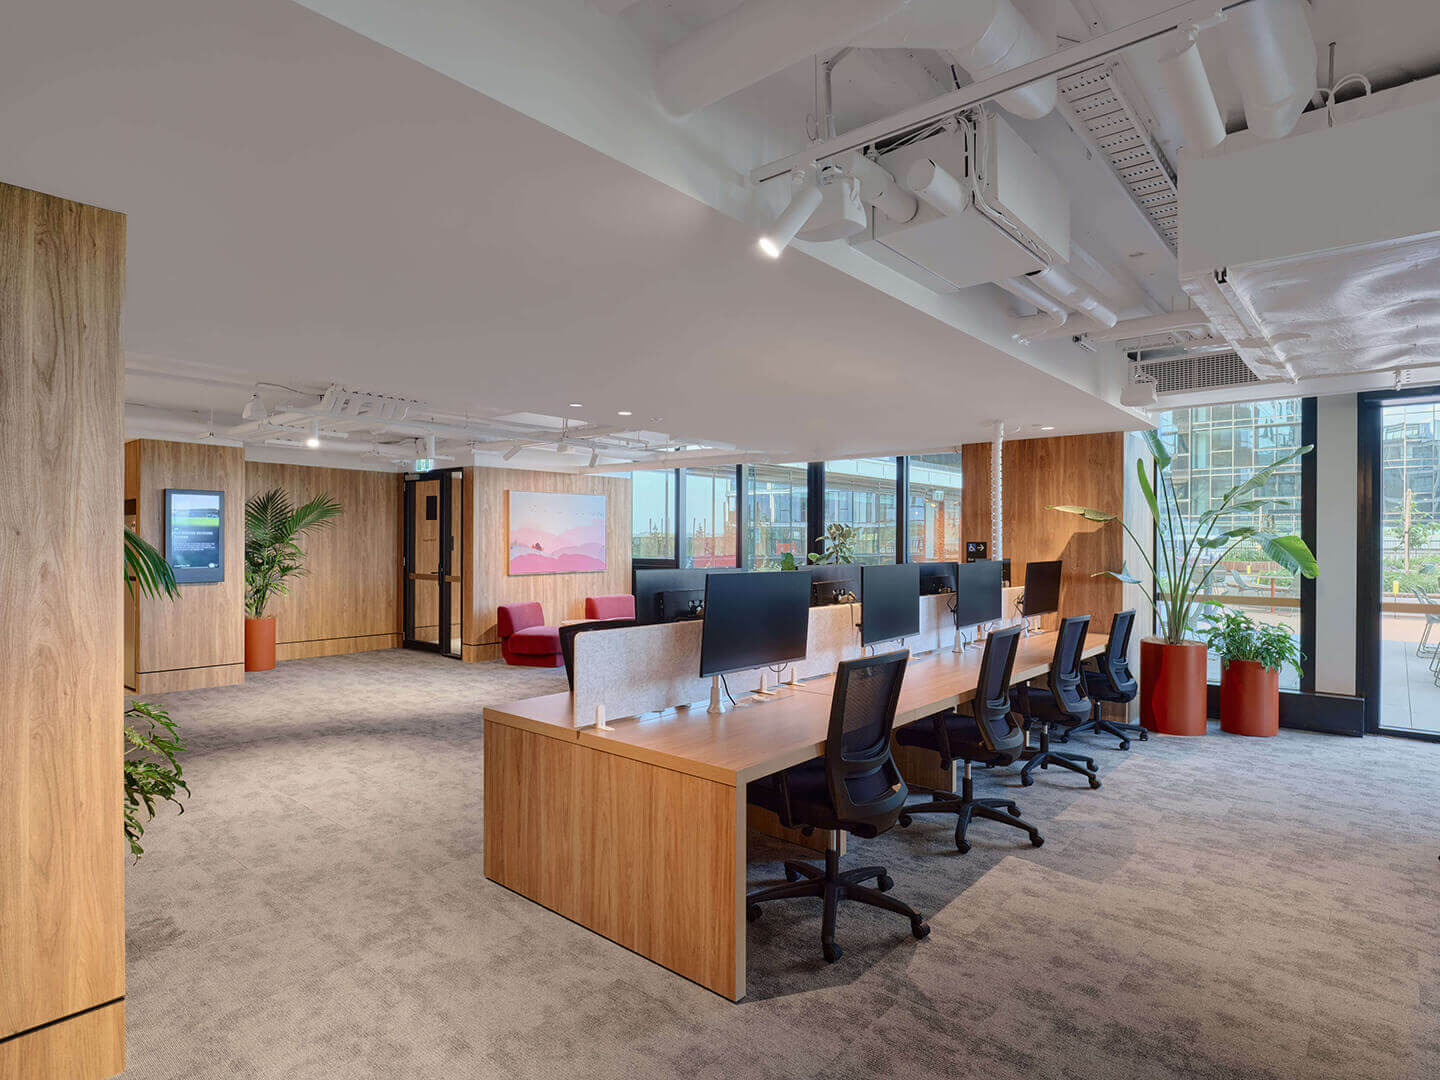
An interesting (and common) anecdote we heard from Local: Residential was that prospective tenants often arrived intending to rent a two-bedroom apartment, then chose a one-bedroom option when they saw the co-working and lifestyle amenity spaces on offer.
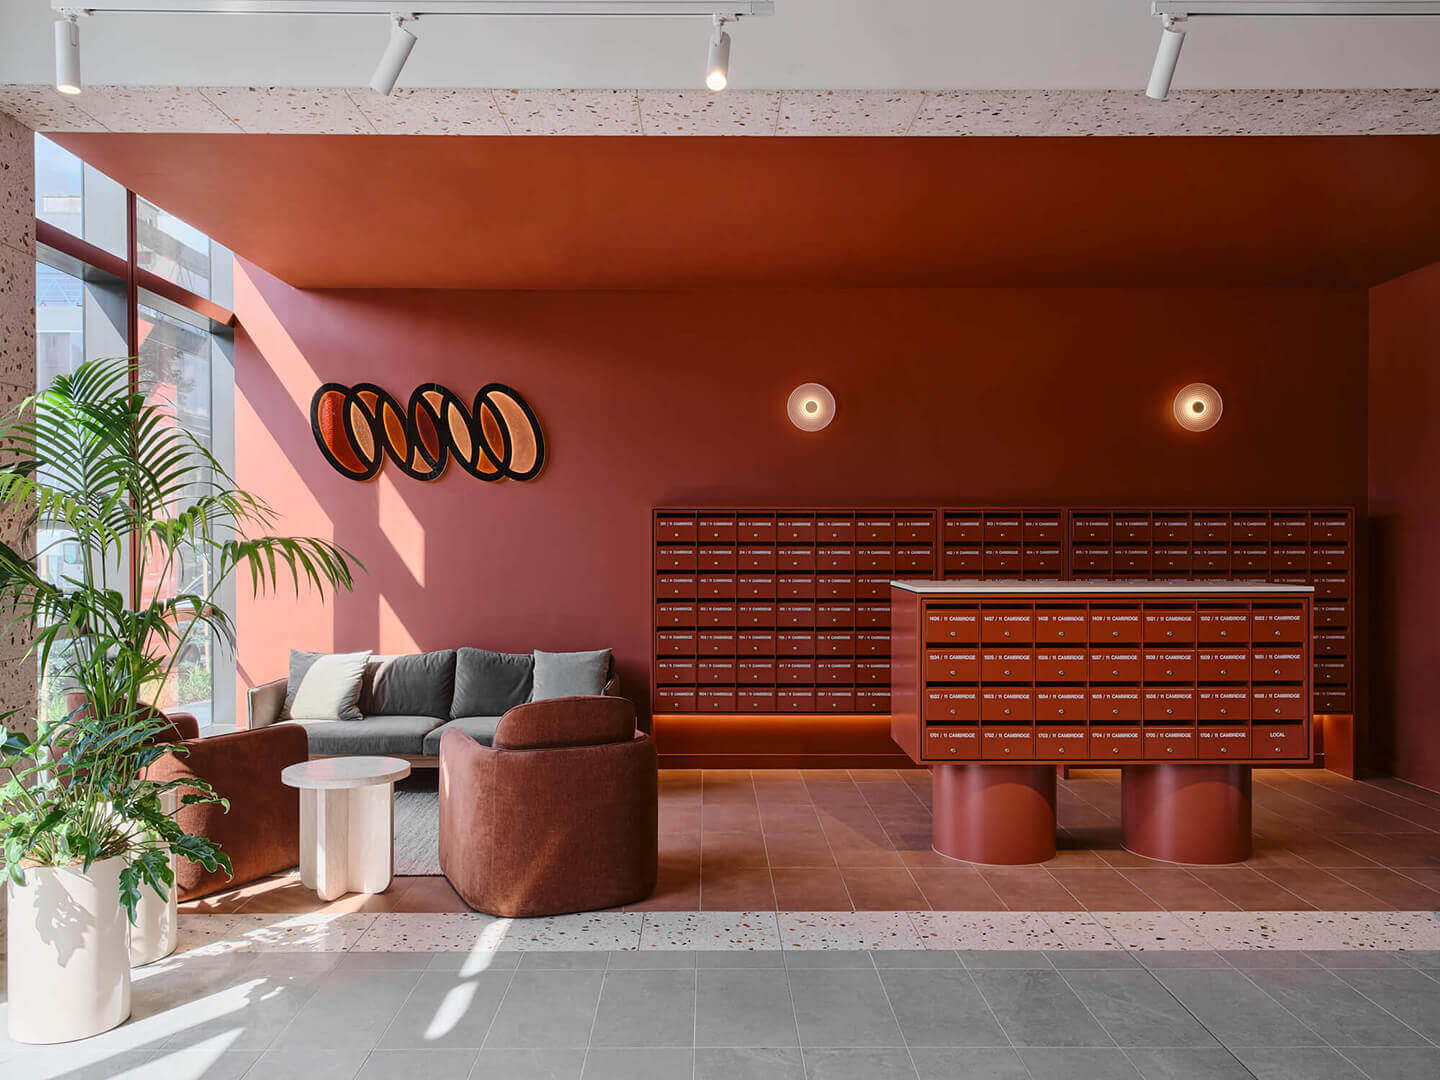
We’ve also found that amenity carefully placed where residents pass through every day, whether it’s a rooftop clothesline or communal table in the mail room, does more for creating a sense of belonging than a large but seldom used resident lounge or novelty karaoke room.
Material lifespan and adaptability
Low maintenance materials are a cost consideration, but ageing gracefully is a design one, and the two aren’t the same thing. A flat, pale cement sheet facade might look sharp on the day it’s finished, but within a few years it can become streaked and stained. In contrast, materials such as brick can develop character over time, giving a building a sense of permanence rather than simply showing its age.
That sense of permanence and substance matters more in affordable and rental housing, not less. People living in a home they rent, or one delivered through a subsidised model, deserve the same sense of quality and longevity as anyone else. We’ve employed this principle at Fitzroy Gasworks, where the facade has been designed as a load-bearing precast structure rather than a separate frame with cladding applied over it. While an economical choice, this solution also provides a genuine sense of solidity, while a considered façade rhythm of large windows helps the project read as residential rather than commercial.
Let sustainability serve affordability
Lower running costs and decreased environmental impact aren’t a trade-off against affordability; they’re part of the same equation. Buildings work best when they behave less like a sealed box and more like a living filter, opening up to a mild day and closing down on a harsh one. Simple in-home digital displays that tell residents when solar generation is high, or when off-peak power is available, turn sustainability into something residents participate in rather than something dictated to them.
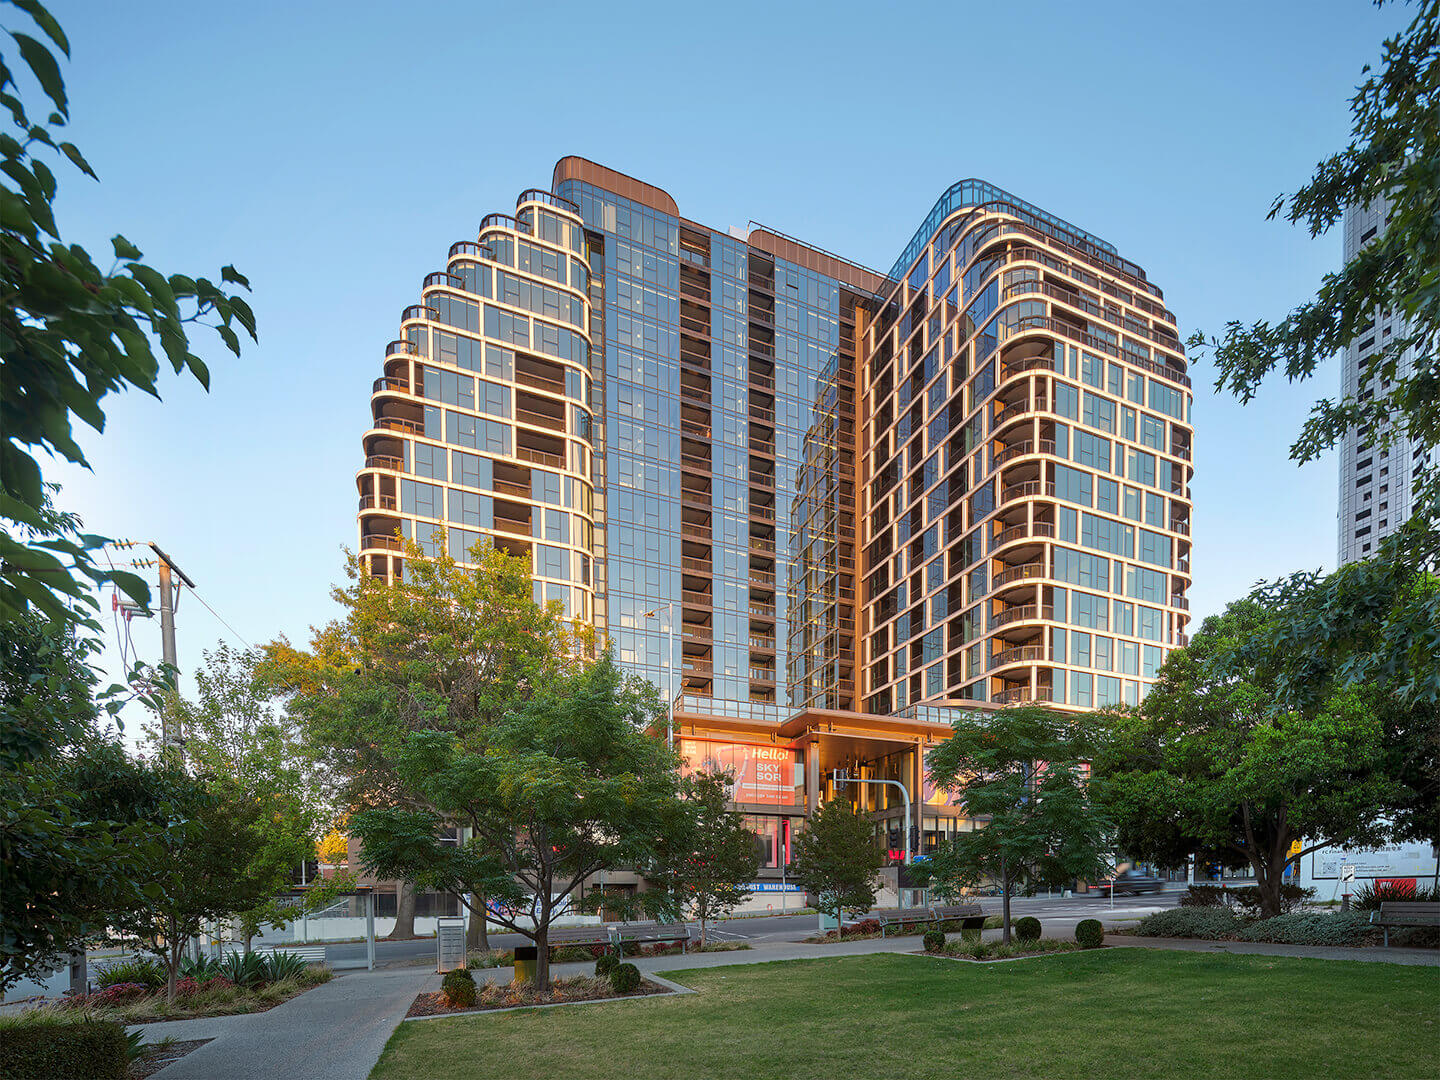
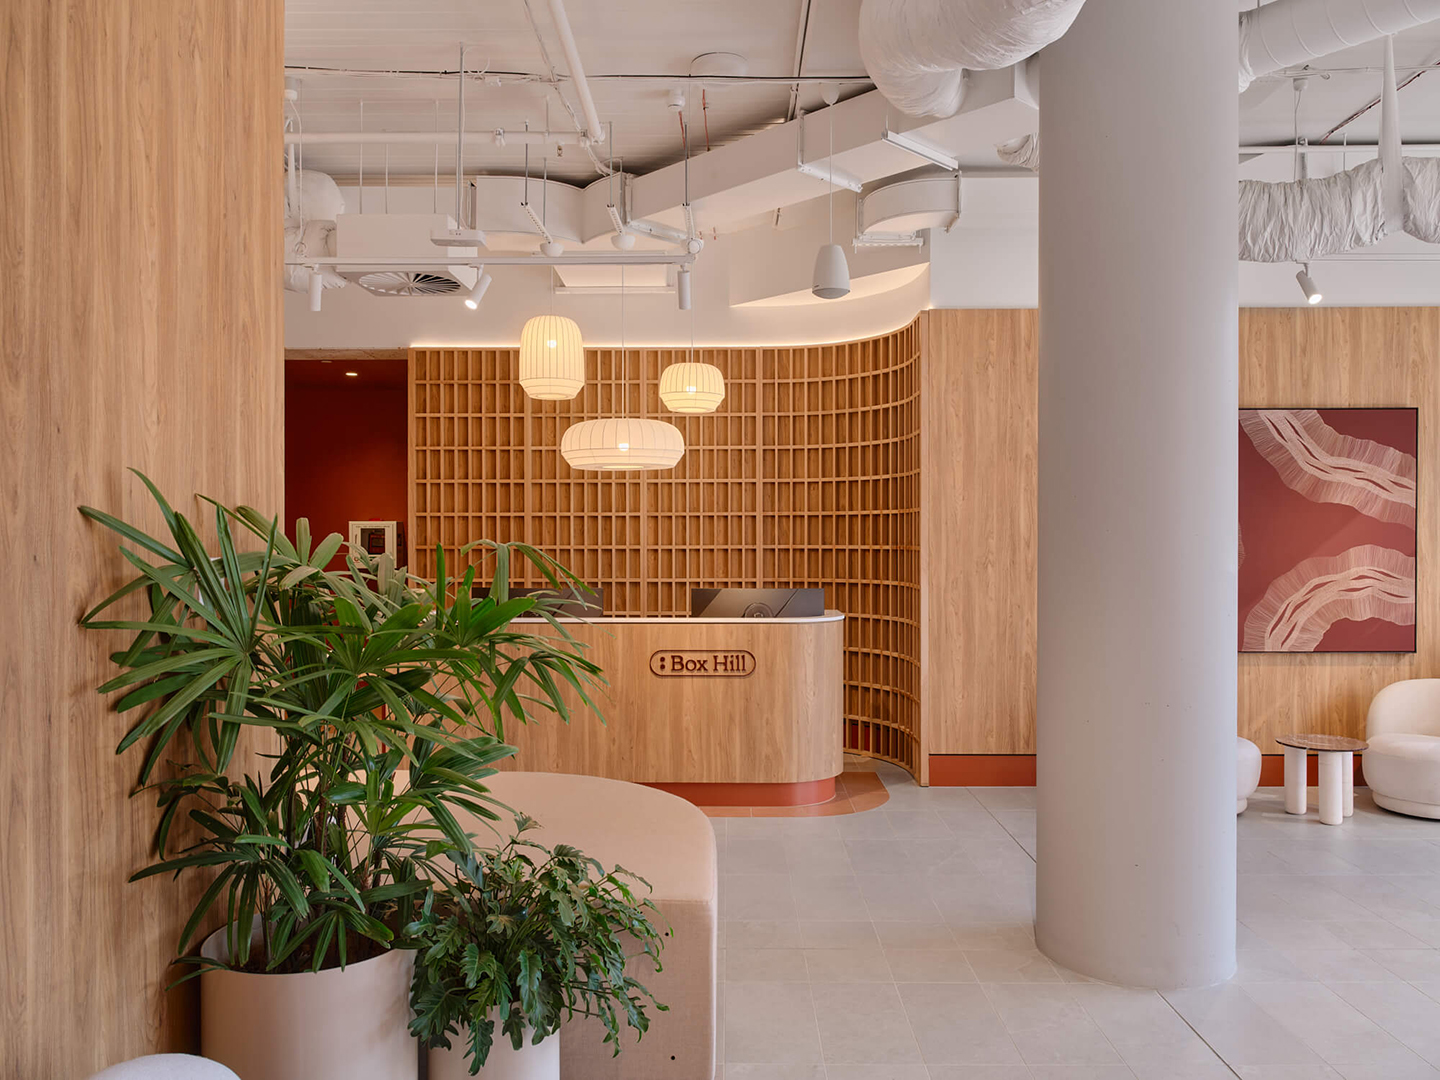
The same logic extends to how residents connect with each other. At Local: Residential Box Hill, for example, an app replaces physical keys for the front door, solving a real and expensive problem: rekeying an entire lock every time a tenant moves out. The app has also become the way residents find out about community events and building information, turning a practical fix into a genuine source of connection.
None of these five principles is remarkable on its own. What matters is applying them consistently, regardless of which funding model or tenure sits behind the front door. That’s what turns affordable housing from a compromise into a home.